Dallas kitchens
Kitchen remodeling in Dallas
Cabinets, counters, backsplash, lighting and trim, from a cabinet refresh to a new layout. Crafting bespoke kitchens, in KD's own words.
Where a Dallas kitchen quietly fights the people who cook in it
Most kitchens that feel wrong were not built badly. They were drawn without anyone standing in them. A cabinet run stops two inches short of the range hood, so the hood hangs off center and a filler strip tries to hide it. There is no landing space beside the range or the refrigerator, so every hot pan and every grocery bag goes on a stool or the floor. The dishwasher door drops open across the main walkway and pins whoever is standing at the sink. None of this shows in a showroom photo, and all of it shows on a Tuesday night.
Lighting and surfaces fail in quieter ways. A lone ceiling light leaves the counter in your own shadow, because the light sits behind you while you chop. Backsplash tile set over an unsupported seam, where two sheets of backer meet without blocking behind them, cracks along that line as the house moves through a Dallas summer. Upper cabinets hung on drywall anchors instead of studs sag at the shelf edge. Counters cut from a template taken before the boxes were truly level leave a gap that turns into a caulk line that never stays clean.
Older Dallas houses add their own surprises once the old cabinets come off. There may be a soft spot in the subfloor under a long-gone dishwasher, a drain or gas line sitting exactly where the new sink base wants to go, or wall cavities with no blocking where heavy uppers will hang. Finding these is the real work of a kitchen, and a plan that pretends the walls are square and the floor is flat gets revised in the middle of demolition. A good remodel assumes the room has a history and goes looking for it early.
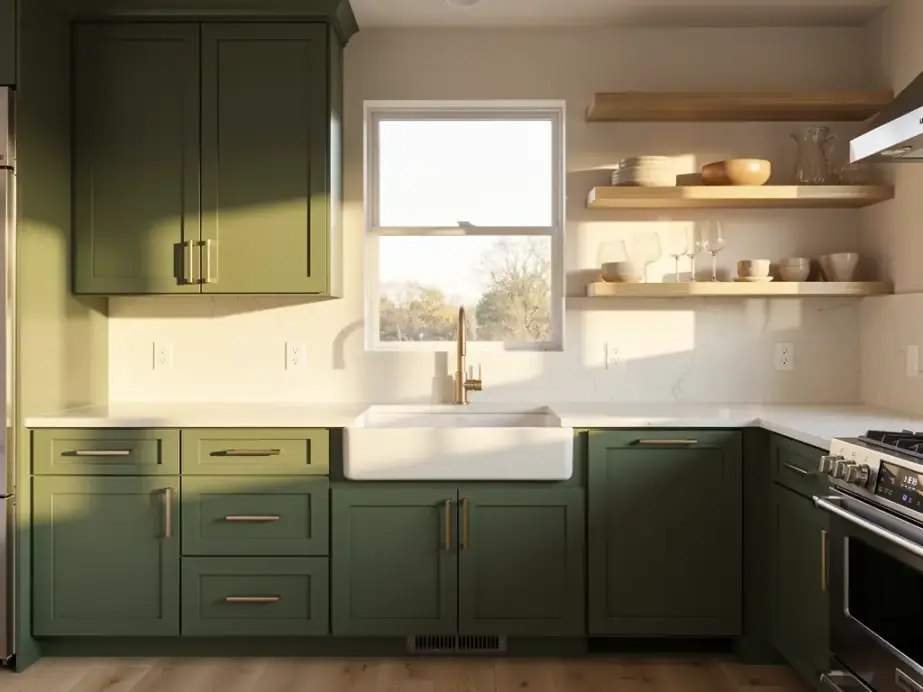
A sage-green shaker kitchen with brushed brass pulls, pale quartz counters and white oak open shelves
Measure, protect, build, finish: how the kitchen gets done
KD describes its kitchen work as crafting bespoke kitchens just for you, and the craft starts with a tape measure, not a catalog. Walls are measured at the floor, at counter height and at the ceiling, because a wall that reads one number low can read a quarter inch more up high. Appliance specifications are in hand before the cabinet layout is final, so the hood, the refrigerator opening and the dishwasher space are drawn around the real units. The layout is then walked in the empty room with tape on the floor before anything is ordered.
Before demolition the rest of the house is protected: plastic sheeting with a zip entry sealing the kitchen off, paper over the floors that stay, and a plan for the route debris takes on the way out. Utilities are shut off and capped in the proper order. Then the sequence matters. Rough plumbing and electrical changes come first, then drywall repair, then the floor, then cabinets set level from the highest point of the floor. Counter templates are taken only after the boxes are fastened and checked. Tile, paint and hardware come last.
In a Dallas house built before 1978, the paint on old trim, cabinet faces and walls may contain lead, and cutting or sanding it makes dust. KD Installations & Remodeling, LLC is an EPA Lead-Safe Certified Firm for Renovation, Repair and Painting (RRP), certificate NAT-F154375-3, valid through October 1, 2030, so where paint is disturbed the work follows the federal lead-safe rules for containment, cleanup and verification. That means a sealed work zone and a cleaning that goes well past a quick sweep. The certificate is a public EPA record, and you can look it up yourself.
Signs the kitchen needs doing, and how to start with KD
Watch for the small, repeated annoyances: a drawer that scrapes, a cabinet door that will not stay aligned, a counter edge that has lifted, grout that darkens and will not clean, a faucet base that rocks under your hand. One of these is maintenance. Several in the same room usually mean the layout or the substrate is asking for more than a repair. Notice how you cook, too. If you carry things across the room because there is nowhere to set them down, the plan is the problem, not the finishes.
When you talk to any contractor, ask who draws the layout, how appliance dimensions are confirmed before cabinets are ordered, what happens if demolition turns up something unexpected, and how dust is kept out of the rest of the house. Ask to see how the work is protected, and ask whether the firm is lead-safe certified if your home is older. Ask for a written scope, so a cabinet refresh and a new layout show up as clearly different jobs. Vague answers tell you more than any photo gallery will.
To start with KD, call or text (682) 268-4055, email contact@kdinstallationsandremodeling.com, or send the request form on the contact page. Say which kitchen, what bothers you about it now, and whether the house was built before 1978. There is no set price list at KD, because every kitchen is quoted on what the room actually needs, so the first step is simply describing it. From a cabinet refresh to a new layout, a few honest lines about your Dallas kitchen are enough to begin.
KD Installations & Remodeling, LLC is an EPA Lead-Safe Certified Firm (Renovation, Repair and Painting (RRP)), certificate NAT-F154375-3, valid through October 1, 2030.
The kitchen sample board
Four small decisions worth settling with a swatch in hand, before a single cabinet is ordered.
- Cabinet paint
- Pick a sheen that wipes clean beside the range, and judge the color at the window in afternoon light.
- Counter edge
- Hold the edge profile in your hand. A square edge looks crisp and a soft one forgives a hip.
- Pulls and hinges
- Brushed finishes hide fingerprints that polished ones show. Check the reach before you order.
- Floor transition
- Settle where new floor meets old so the seam lands under a door, not mid-room.